
Weddings & Events
Four ballrooms, three boardrooms and 15 acres of gardens — with creative menus, imaginative settings and a dedicated banqueting team.
Weddings
Weddings at The Umrao
Beautifully designed wedding locations, professional wedding services and a dedicated specialist who stays with you through every detail.
Corporate
Meetings & Conferences
From focused boardroom sessions to conferences for up to 400 guests, with AV, catering and rooms for travelling teams.
Our Venues
Find the right space
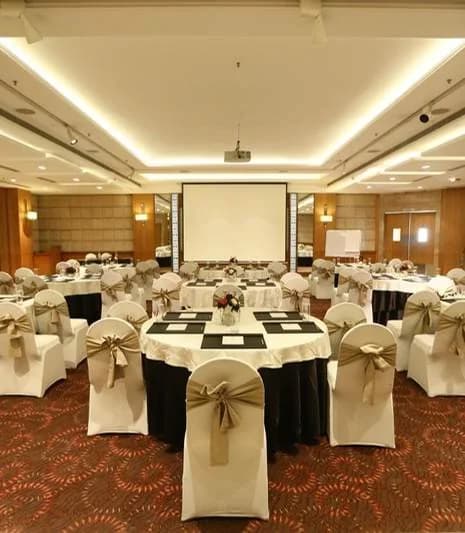
Ground floor · up to 125 guests
Belva Ballroom
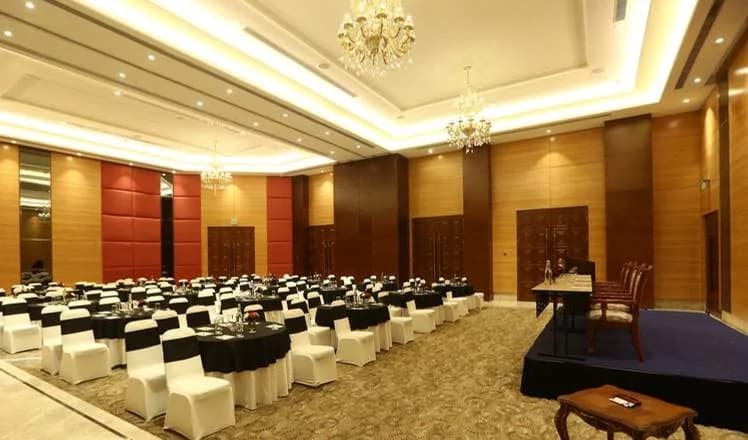
Level 1 · up to 400 guests
Flip Ballroom
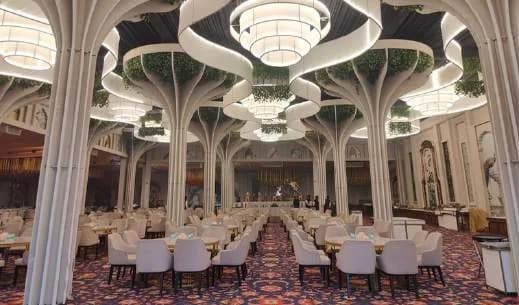
Ballroom & open-air courtyard
Courtis
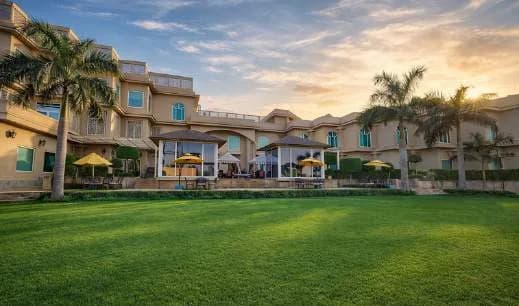
Our largest lawn · 65,280 sq ft
Alameda
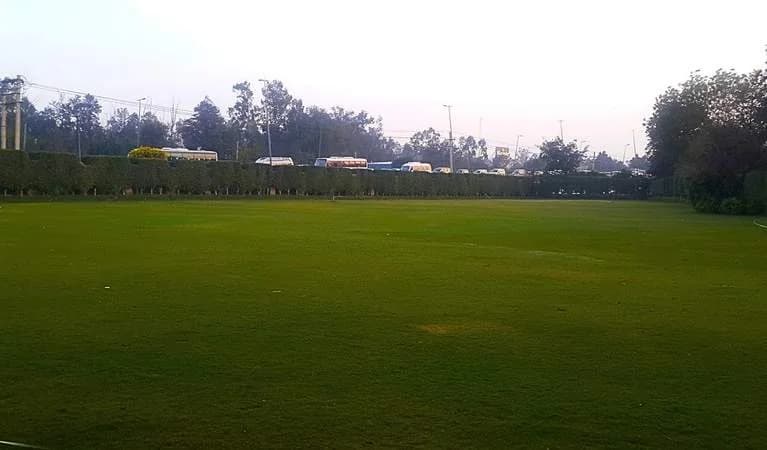
Open-air lawn · 14,850 sq ft
Privus
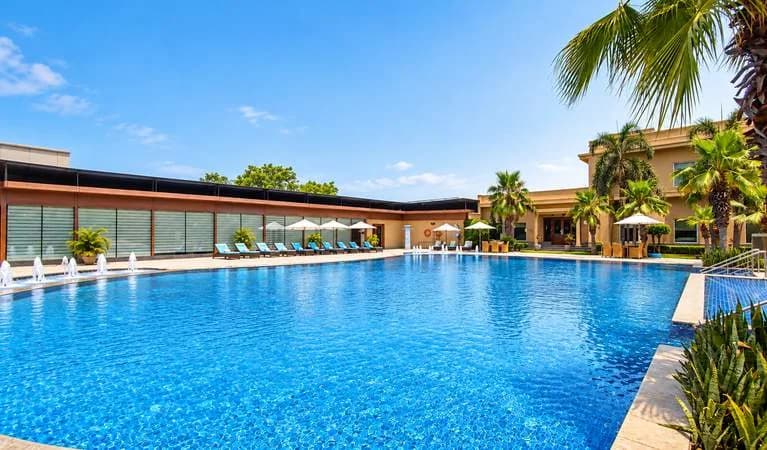
By the pool · up to 375 guests
Poolside
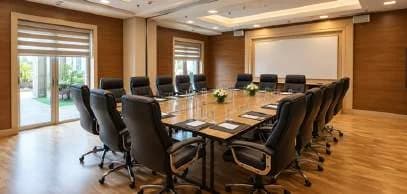
Private meetings · 8–20 guests
Boardrooms
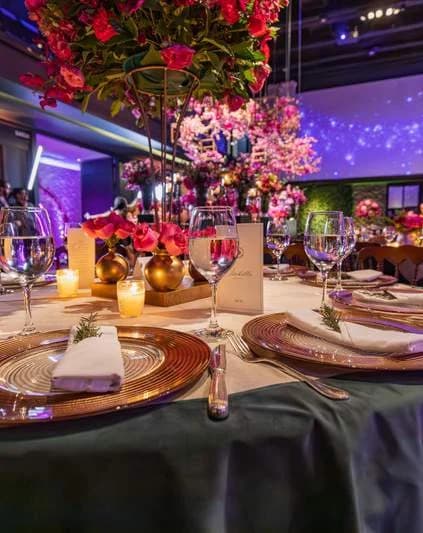
Our kitchen at your venue
Exclusive Outdoor Catering
Capacity Chart
Every space, at a glance
Seating by layout, room sizes and ceiling heights across the ground, first and second floors.
| Room | Theatre | Classroom | U-Shape | Boardroom | Cluster | Cocktail | SizeL × W ft | Ceilingft | Areasq ft | Natural light |
|---|---|---|---|---|---|---|---|---|---|---|
| Basement | ||||||||||
| Resonance | — | — | — | 20 | — | — | 61 × 19 | 8 | 1,065 | No |
| Ground Floor | ||||||||||
| Belva | 125 | 60 | 65 | 50 | 115 | 80 | 53 × 47 | 10 | 2,491 | Yes |
| Resolute | — | — | — | 20 | — | — | 42 × 13 | 10 | 572 | Yes |
| Resolute 1 | — | — | — | 8 | — | — | 21 × 13 | 10 | 299 | Yes |
| Resolute 2 | — | — | — | 8 | — | — | 21 × 13 | 10 | 273 | Yes |
| Poolside | 375 | 150 | 150 | 75 | 225 | 250 | 49 × 61 | 18 | 4,048 | Yes |
| Poolside Hall | 125 | 50 | 60 | 50 | 100 | 75 | 44 × 48 | 9 | 2,112 | Yes |
| Courtis | — | — | — | — | — | — | 392 × 110 | — | 45,747 | Yes |
| Courtis Hall | — | — | — | — | — | — | 145 × 110 | 15 | 15,950 | Yes |
| Courtis Out | — | — | — | — | — | — | 247 × 110 | — | 27,170 | Yes |
| Alameda | — | — | — | — | — | — | 510 × 128 | — | 65,280 | Yes |
| Privus | — | — | — | — | — | — | 131 × 177 | — | 14,850 | Yes |
| First Floor | ||||||||||
| Flip | — | — | — | — | — | 400 | — | — | 8,015 | Yes |
| Flip 1 (3+4) | 375 | 150 | 150 | 75 | 225 | 250 | 49 × 61 | 18 | 2,989 | Yes |
| Flip 2 | 125 | 50 | 60 | 50 | 100 | 75 | 44 × 48 | 9 | 2,112 | Yes |
| Flip 3 | 125 | 60 | 60 | 50 | 80 | 75 | 48 × 28 | 18 | 1,344 | Yes |
| Flip 4 | 150 | 75 | 75 | 60 | 100 | 100 | 51 × 33 | 18 | 1,683 | Yes |
| Flip 5 | 50 | 30 | 25 | 20 | 45 | 50 | 38 × 53 | 9 | 2,014 | Yes |
| Second Floor | ||||||||||
| Resolute L2 | — | — | — | 20 | — | — | 29 × 20 | 10 | 580 | No |
Dimensions and areas are approximate. Classroom set-ups use 6 × 2.5 ft tables; banquet set-ups use 4, 5 and 6 ft round tables. Capacities include an allowance for audio-visual and staging and may vary with individual events. Audio-visual by Christie.
Enquire